



UPDATED:
Key Details
Property Type Single Family Home
Sub Type Single Family
Listing Status Active
Purchase Type For Sale
Square Footage 4,402 sqft
Price per Sqft $420
MLS Listing ID 7110746
Bedrooms 5
Full Baths 1
Half Baths 2
Three Quarter Bath 1
Year Built 2003
Annual Tax Amount $12,008
Tax Year 2026
Contingent None
Lot Size 1.200 Acres
Lot Dimensions 125x530x127x538
Property Sub-Type Single Family
Property Description
The craftsmanship is truly remarkable. The owner, a custom cabinet maker, personally designed and built much of the home's stunning woodwork, including custom cabinetry, built-ins, vaulted ceilings with inlays, and countless other details.
The expansive open-concept kitchen is a showstopper, featuring beautiful custom woodwork and tile, a huge center island with custom range hood, double ovens, and abundant cabinetry. The kitchen opens directly to the upper-level deck. A gorgeous entryway chandelier welcomes you into the home, while a dramatic floor-to-ceiling stone fireplace stretches from the lower level to the ceiling.
The main level includes a spacious recreation room with oversized lake-facing windows, a beautiful custom bar, main-level laundry, and exceptional woodwork. The impressive owner's suite features a large walk-in closet and an extra-large bathroom with abundant storage, a separate soaking tub and shower.
One of the home's most impressive features is its exceptional wheelchair accessibility, thoughtfully incorporated throughout the design without sacrificing style. An elevator provides easy access between levels, while 36-inch doors and 42-inch hallways throughout create a comfortable, accessible layout.
The impressive lower level has an open-concept staircase leading into a spacious entertaining area. A stunning full wet bar showcases even more custom woodwork and opens directly to the backyard. Also included is a large bait room with new epoxy flooring and direct garage access, along with a dedicated safe room.
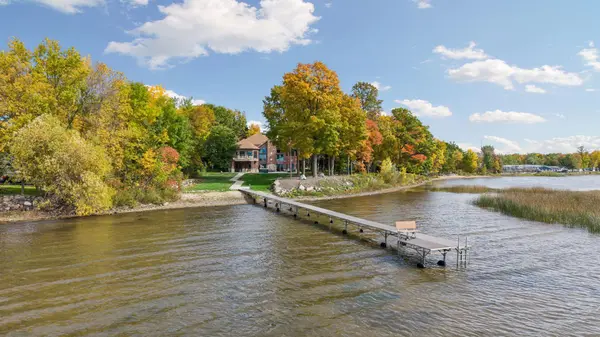
Outdoor living is just as impressive, with a massive concrete patio extending the full length of the home. Complete with a hot tub, it's the perfect place to relax and take in the lake views.The property offers six total garage stalls. The attached three-stall garage is heated, insulated, freshly painted and sheetrocked, and features epoxy flooring, hot and cold water, cabinetry, and additional storage. A second detached three-stall garage provides even more space for vehicles, lake toys, recreational equipment, and storage.
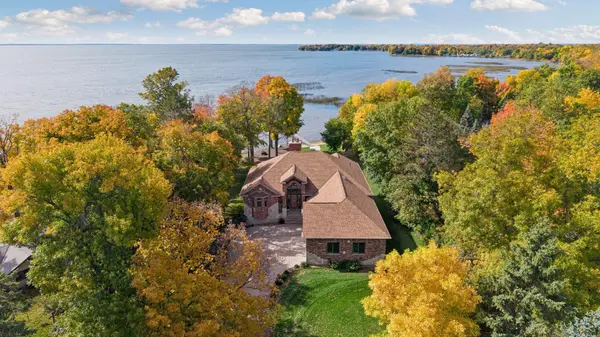
Additional features include a WiFi-controlled thermostat, alarm and camera systems, and speakers throughout the home, garages, and outdoor areas with Bluetooth capability. A brick and stone exterior, gutter-guard system, and extensive storage add to the quality of this exceptional property.
With exceptional craftsmanship, thoughtful accessibility throughout, and a stunning Lake Mille Lacs setting, this is truly a special property unlike any other.
Location
State MN
County Mille Lacs
Zoning Residential-Single Family
Body of Water [{\"NST_LakeChain\":\"N\", \"LakeDepth\":42, \"WaterBodyKey\":\"104724\", \"BodyOfWaterNumber\":\"48000200\", \"LakeAcres\":128250.53, \"NST_LakeClass\":\"General Development\", \"WaterBodyName\":\"Mille Lacs\"}]
Lake Name Mille Lacs
Rooms
Basement Block, Drain Tiled, Finished, Full, Sump Basket, Sump Pump, Tile Shower, Walkout
Dining Room Informal Dining Room, Kitchen/Dining Room
Interior
Heating Forced Air, Fireplace(s), In-Floor Heating
Cooling Central Air, Zoned
Fireplaces Number 1
Fireplaces Type Family Room, Gas, Stone
Fireplace Yes
Appliance Air-To-Air Exchanger, Chandelier, Cooktop, Dishwasher, Double Oven, Dryer, ENERGY STAR Qualified Appliances, Exhaust Fan, Fuel Tank - Owned, Humidifier, Gas Water Heater, Iron Filter, Microwave, Refrigerator, Wall Oven, Washer, Water Softener Owned
Laundry Gas Dryer Hookup, Main Level, Sink, Washer Hookup
Exterior
Parking Features Attached Garage, Detached Garage, Asphalt, Concrete, Electric, Floor Drain, Finished Garage, Garage Door Opener, Heated Garage, Insulated Garage, RV Access/Parking, Storage
Garage Spaces 6.0
Fence None
Pool None
Waterfront Description Lake Front
View Y/N Lake
View Lake
Roof Type Age Over 8 Years,Asphalt,Pitched
Road Frontage N
Building
Lot Description Accessible Shoreline, Tree Coverage - Medium
Story Two
Foundation 1937
Sewer Private Sewer, Septic System Compliant - Yes
Water Drilled, Lake Water, Well
Level or Stories Two
Structure Type Block
New Construction false
Schools
School District Isle
Nearby Locations
GET MORE INFORMATION