



Open House
Thu Oct 08, 4:30pm - 6:00pm
UPDATED:
Key Details
Property Type Single Family Home
Sub Type Single Family
Listing Status Active
Purchase Type For Sale
Square Footage 2,658 sqft
Price per Sqft $188
Subdivision Hart Farm Sub City
MLS Listing ID 7156396
Bedrooms 4
Full Baths 1
Three Quarter Bath 2
Year Built 2006
Annual Tax Amount $6,326
Tax Year 2026
Contingent None
Lot Size 0.281 Acres
Lot Dimensions 80x153
Property Sub-Type Single Family
Property Description
The main level features an impressive kitchen with abundant cabinetry, generous counter space, and a large butcher-block freestanding center island, flowing seamlessly into the dining and living areas. The upper level offers spacious bedrooms, including a private primary suite with a walk-in closet and beautifully remodeled primary bath.
The lower level adds even more living space with a comfortable family room with fireplace, private office with French doors, and two additional bedrooms, including a second primary-style bedroom with a large closet and nearby full bath. This flexible space is perfect for guests, a home office, exercise room, or additional family living.
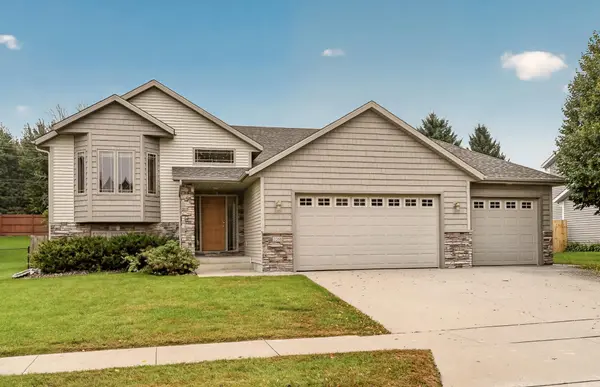
Numerous updates make this home truly move-in ready, including new carpet, fresh interior and exterior paint, and extensively refinished and stained woodwork and doors throughout. The roof and siding were replaced in 2022–2023, the primary bath was completely remodeled, and both additional bathrooms have been refreshed with new toilets, fixtures, lighting, and finishes. The kitchen features a newer refrigerator and garbage disposal, freshly painted walls and ceiling, and a refinished butcher-block island. The lower level has been refreshed with new lighting, a refinished fireplace, fresh paint, and beautifully refinished woodwork. The furnace was serviced and certified in fall 2025, with additional HVAC improvements completed. The garage has also been freshly painted with refinished woodwork and shelving.
A fantastic combination of space, style, updates, and location, this Hart Farms home is one you'll want to see!
Location
State MN
County Olmsted
Zoning Residential-Single Family
Rooms
Basement Block, Finished, Full, Sump Basket, Sump Pump
Dining Room Informal Dining Room, Kitchen/Dining Room, Living/Dining Room
Interior
Heating Forced Air
Cooling Central Air
Fireplaces Number 1
Fireplaces Type Decorative, Family Room, Gas
Fireplace Yes
Appliance Dishwasher, Disposal, Dryer, Humidifier, Gas Water Heater, Microwave, Range, Refrigerator, Stainless Steel Appliances, Washer, Water Softener Owned
Laundry Lower Level
Exterior
Parking Features Attached Garage, Concrete, Garage Door Opener, Insulated Garage
Garage Spaces 3.0
Fence Full, Wood
Roof Type Age 8 Years or Less,Asphalt
Building
Lot Description Tree Coverage - Light
Story Split Entry (Bi-Level)
Foundation 1392
Sewer City Sewer/Connected
Water City Water/Connected
Level or Stories Split Entry (Bi-Level)
Structure Type Frame
New Construction false
Schools
Elementary Schools Bamber Valley
Middle Schools Willow Creek
High Schools Mayo
School District Rochester
Nearby Locations
GET MORE INFORMATION