


UPDATED:
Key Details
Property Type Single Family Home
Sub Type Single Family
Listing Status Active
Purchase Type For Sale
Square Footage 2,692 sqft
Price per Sqft $208
Subdivision Highland Ridge
MLS Listing ID 7155519
Bedrooms 4
Full Baths 2
Half Baths 1
Year Built 2023
Annual Tax Amount $6,354
Tax Year 2026
Contingent None
Lot Size 10,454 Sqft
Lot Dimensions TBD
Property Sub-Type Single Family
Property Description
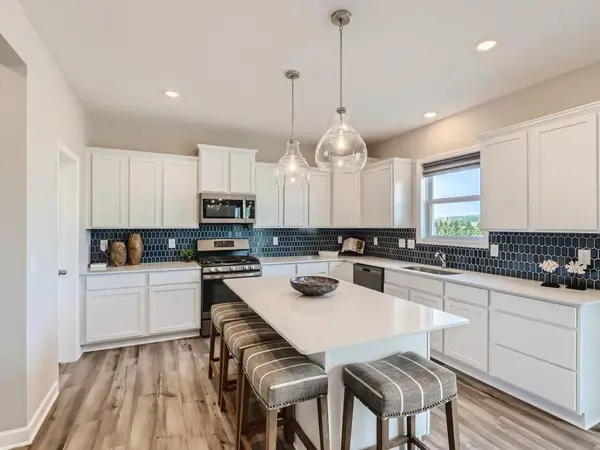
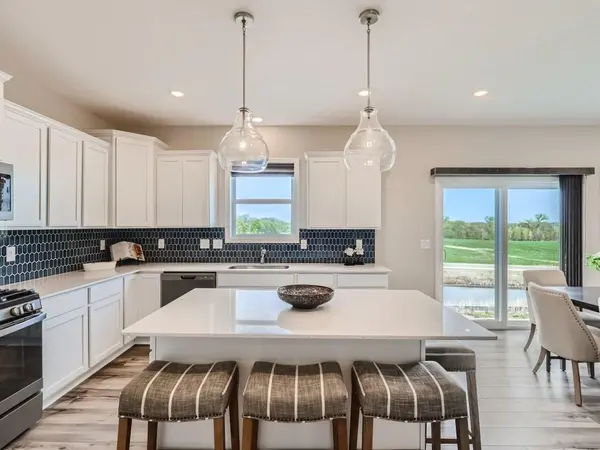
The main level welcomes you with a versatile office/flex space featuring elegant etched-glass French doors, along with a spacious family room that flows seamlessly into the inviting dine-in kitchen. The kitchen is thoughtfully designed with a large center island, abundant counter space, stainless steel appliances, crisp white cabinetry, quartz countertops, a large undermount sink, walk-in pantry, and stunning tile backsplash.
Upstairs, you'll find four generously sized bedrooms, each featuring a walk-in closet, including a private primary suite. A spacious loft provides additional living space, while the convenient upper-level laundry room and two full bathrooms add to the home's functionality.
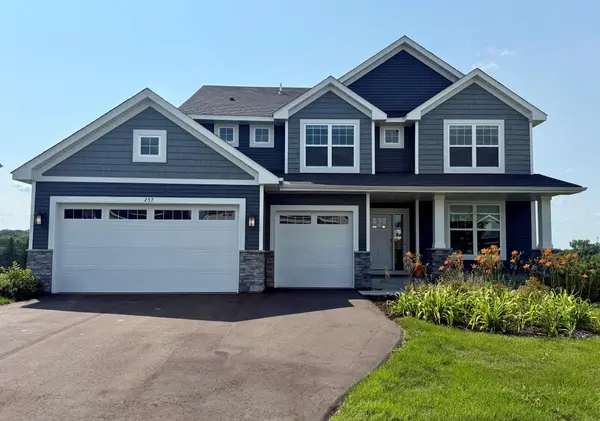
The 3-car garage features tall doors and a two-foot extension, offering exceptional space for vehicles, storage, and more. The unfinished walk-out lower level provides an incredible opportunity to customize the home to fit your needs, with plenty of space for an additional family room, recreation area, bedroom, and bathroom.
With its thoughtful upgrades, spacious layout, and desirable location, this former model home is a must-see in Highland Ridge!
Location
State MN
County Wright
Zoning Residential-Single Family
Rooms
Family Room Other, Play Area
Basement Drainage System, Sump Pump, Unfinished, Walkout
Dining Room Breakfast Bar, Informal Dining Room, Kitchen/Dining Room
Interior
Heating Forced Air
Cooling Central Air
Fireplaces Number 1
Fireplaces Type Family Room, Gas
Fireplace Yes
Appliance Air-To-Air Exchanger, Dishwasher, Disposal, Humidifier, Gas Water Heater, Microwave, Range, Refrigerator
Exterior
Parking Features Attached Garage, Asphalt, Garage Door Opener
Garage Spaces 3.0
Waterfront Description Pond
Building
Story Two
Foundation 1226
Sewer City Sewer/Connected
Water City Water/Connected
Level or Stories Two
Structure Type Concrete,Frame
New Construction false
Schools
School District Delano
Nearby Locations
GET MORE INFORMATION