



UPDATED:
Key Details
Property Type Townhouse
Sub Type (TH) Side x Side
Listing Status Active
Purchase Type For Sale
Square Footage 2,529 sqft
Price per Sqft $138
Subdivision Cic 61 Silver Oaks
MLS Listing ID 7156897
Bedrooms 3
Full Baths 3
HOA Fees $470/mo
Year Built 1998
Annual Tax Amount $3,253
Tax Year 2026
Contingent None
Lot Size 5,227 Sqft
Lot Dimensions common
Property Sub-Type (TH) Side x Side
Property Description
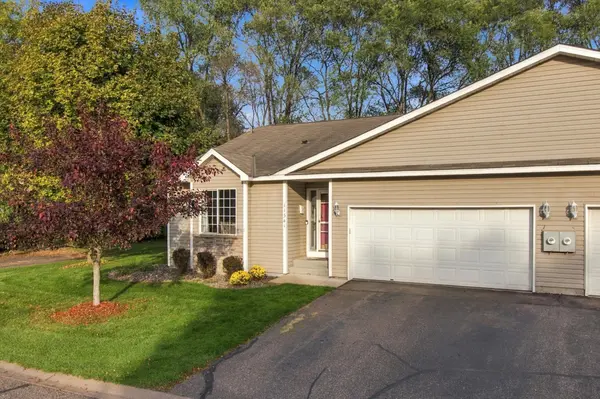
From the moment you step inside, you'll notice the abundance of natural light that fills this bright, open and inviting home. The main level offers true one-level living with main-floor laundry, an expansive family room with vaulted ceilings, and an open layout that's perfect for everyday living and entertaining. The kitchen features granite countertops and stainless-steel appliances, while the spacious primary suite offers a private full bathroom. A second bedroom, dining area and additional full bathroom complete the main level.
The lower level is just as impressive, featuring a huge family room, custom bar, third bedroom, full bathroom, and a versatile flex room that could easily serve as a 4th bedroom, office, hobby room or guest space. Prefer a 4th bedroom? Simply add a closet or armoire and make the space your own!
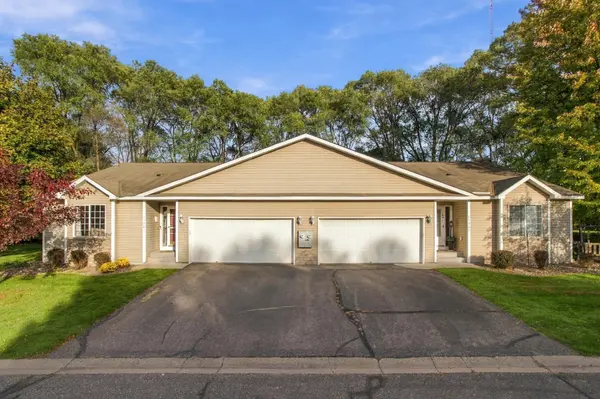
And then there's the location—arguably one of the best features of this home. Tucked away on a quiet dead-end street with beautiful green space and no homes directly behind you, this is the perfect place to relax and unwind. Enjoy peaceful evenings on the patio with a private, tranquil backdrop.
Conveniently located near Riverdale Plaza, parks, trails, and Coon Rapids Dam Regional Park, you'll have easy access to shopping, recreation and everything Coon Rapids has to offer.
Beautifully maintained, incredibly spacious, wonderfully flexible, and peacefully located—this one truly has it all. Don't miss your opportunity to call it home!
Location
State MN
County Anoka
Zoning Residential-Single Family
Rooms
Basement Block, Drain Tiled, Egress Window(s), Finished, Full, Sump Pump
Dining Room Living/Dining Room
Interior
Heating Forced Air
Cooling Central Air
Fireplace No
Appliance Dishwasher, Disposal, Dryer, Electronic Air Filter, Electric Water Heater, Exhaust Fan, Humidifier, Microwave, Range, Refrigerator, Stainless Steel Appliances, Washer
Laundry Main Level
Exterior
Parking Features Attached Garage, Asphalt, Garage Door Opener, Insulated Garage
Garage Spaces 2.0
Fence Partial
Pool None
Roof Type Age Over 8 Years
Building
Lot Description Public Transit (w/in 6 blks), Corner Lot, Irregular Lot, Tree Coverage - Medium
Story One
Foundation 1262
Sewer City Sewer/Connected
Water City Water/Connected
Level or Stories One
New Construction false
Schools
School District Anoka-Hennepin
Others
HOA Fee Include Building Exterior,Hazard Insurance,Lawn Care,Maintenance Grounds,Sanitation,Snow Removal
Virtual Tour https://view.spiro.media/11541_poppy_st_nw-1524?branding=false
Nearby Locations
GET MORE INFORMATION